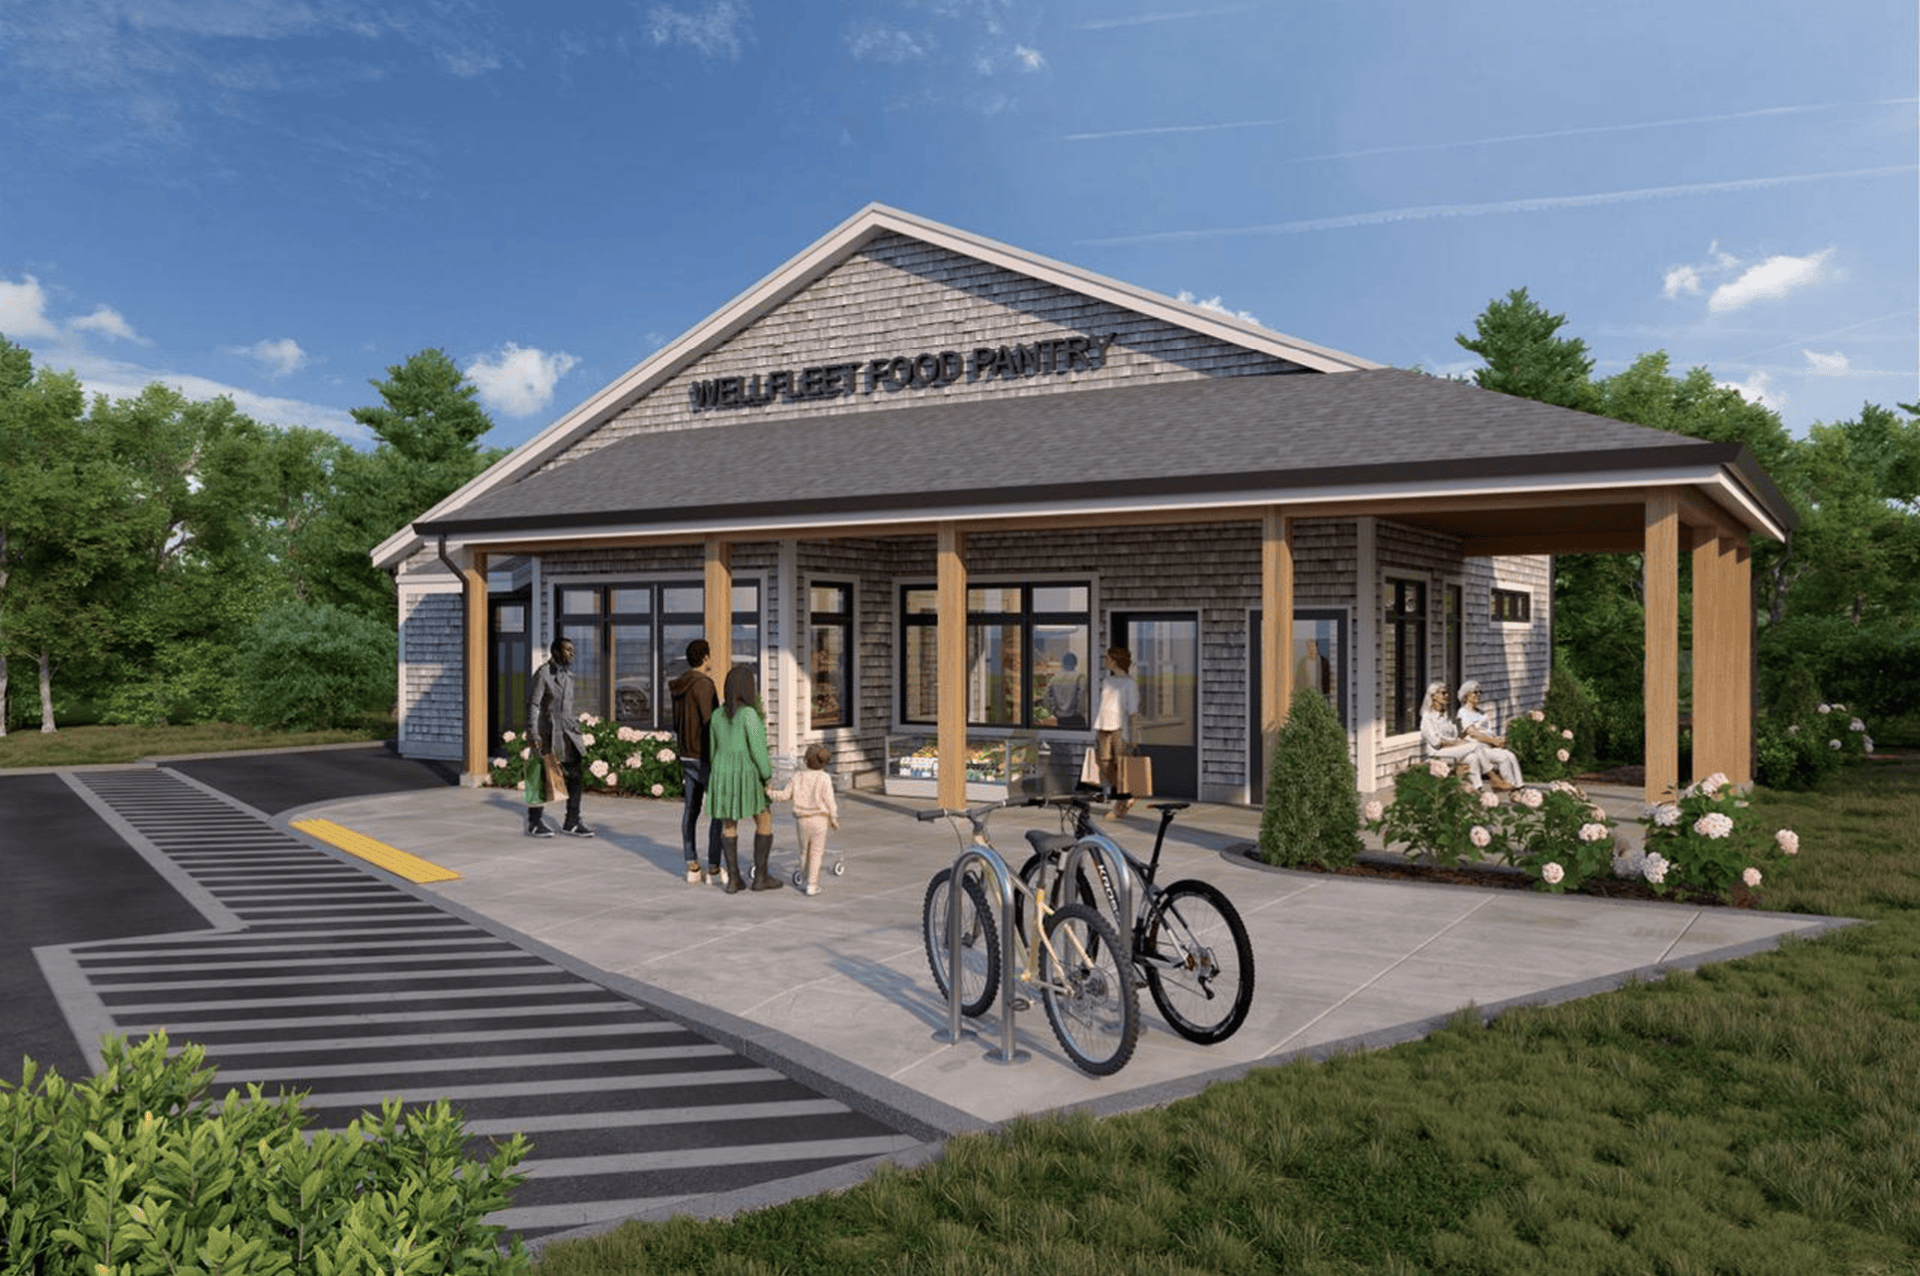
More than a tagline, Architecture for the Common Good is a mantra when seeking new project opportunities. When Kitty Ryan started spending more time in Wellfleet after retirement, she began volunteering with the Wellfleet Food Pantry. As Kitty learned more about the Pantry’s work, she also learned the non-profit had been planning for a new building and was not yet working with an architect. It was the perfect opportunity for Kitty to extend her volunteer participation and engage the Joy Squared Team.
The Pantry currently distributes food from a trailer in a church parking lot. Although its board and volunteers have built an essential community resource within that limited space, the facility restricts how many shoppers can be welcomed at one time, how efficiently deliveries can be received, and how comfortably volunteers can work. The planned new pantry will help them better serve people and expand vegetarian options. With more freezer and refrigerator space, they will have adequate space for produce and frozen protein offerings, like meats, seafood, soups, and frozen veggies. With more shelf space in the pantry, they’ll be able to provide additional items, such as dried herbs and spices, breads and baked goods. And their dairy offerings will be self-serve instead of volunteers asking what items people want and then packing a bag with those items for each shopper.
When Pantry leaders shared their vision for a permanent home, Kitty recognized an opportunity for Joy Squared to help. The firm provided partial pro bono architectural services to explore the possibilities for a new, purpose-built food pantry on the same site as the Wellfleet Adult Community Center.
The project began with the Pantry’s all-volunteer board and committee members, whose detailed knowledge of the organization’s day-to-day operations shaped every design decision. “This is a group of community members who are deeply passionate about what they do,” said Joy Squared architectural designer Moriah Gavrish. “They had a real vision for the building and were engaged throughout the process.”
The Joy Squared team—Kitty Ryan, Bob Wegener and Moriah—worked closely with Pantry representatives and construction committee members to understand how the new facility would need to function for shoppers, volunteers, individual donors and delivery drivers. Shoppers need a clear path from check-in through food selection and checkout. Volunteers need access to storage, sorting areas, freezers, and a walk-in cooler. Deliveries must move efficiently from the delivery truck into the workroom and onto the pantry shelves, and third-party organizations need private space for complementary services, such as health checks, nutrition education, and counseling.
Efficiency and Cost Effectiveness
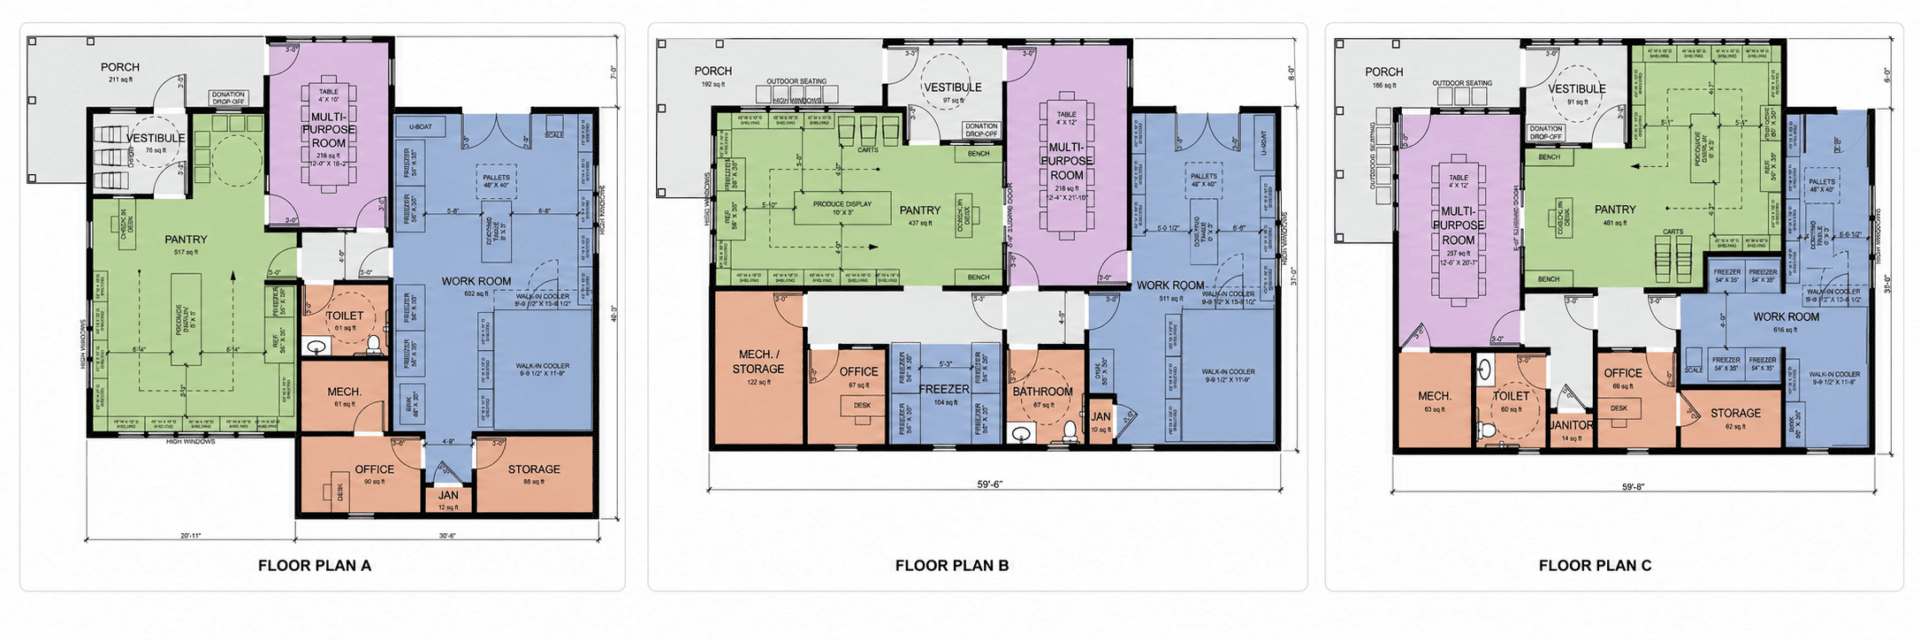
Cost effectiveness was central to the project. The Pantry wanted to keep the building at approximately 2,000 square feet, allowing it to meet its growing community support needs while being cognizant of the organization’s ability to raise funds to construct the building.
For Joy Squared, the compact footprint became an invitation to think creatively.
The team developed three floor plan concepts, each testing a different relationship between the public shopping area, staff workroom, office, storage, and multipurpose room. The Pantry selected the option with the most direct circulation and the fewest unnecessary turns in order to simplify shelf restocking.
The layout also creates clear entrances and exits for shoppers and preserves open sightlines across the pantry. A lower produce display at the center of the room helps the space feel open while allowing the volunteer at the check-in desk to see throughout the shopping area.
A multipurpose room can accommodate board meetings or visits from community partners. The layout was studied to determine whether the meeting room and nearby restroom could be used while limiting access to other areas of the building and expanding the types of groups that could use the off-hours meeting space.
Extending Welcome Beyond the Walls

During the design phase, a covered porch became a priority. Because the porch does not count toward the Pantry’s enclosed 2,000-square-foot area, it adds flexible space without complicating the interior program. More importantly, it provides a sheltered, welcoming place where people can wait, talk with neighbors, or pause before entering. It will also serve as a protected space for the Pantry to host special events, such as Thanksgiving turkey distribution.
The porch and a nearby outdoor patio offer opportunities for seating and bicycle parking. Together, these spaces help the building feel less institutional and transaction-based.
That sense of arrival also influenced the site plan. Instead of placing the new building directly parallel to the Adult Community Center, the team angled it slightly. As visitors travel along the existing drive, they will see the porch and front of the Pantry rather than encountering the building’s corner first, increasing visibility for the community resource. The building’s orientation also boosts solar exposure for the planned project’s use of renewable solar energy
A Contextual Fit
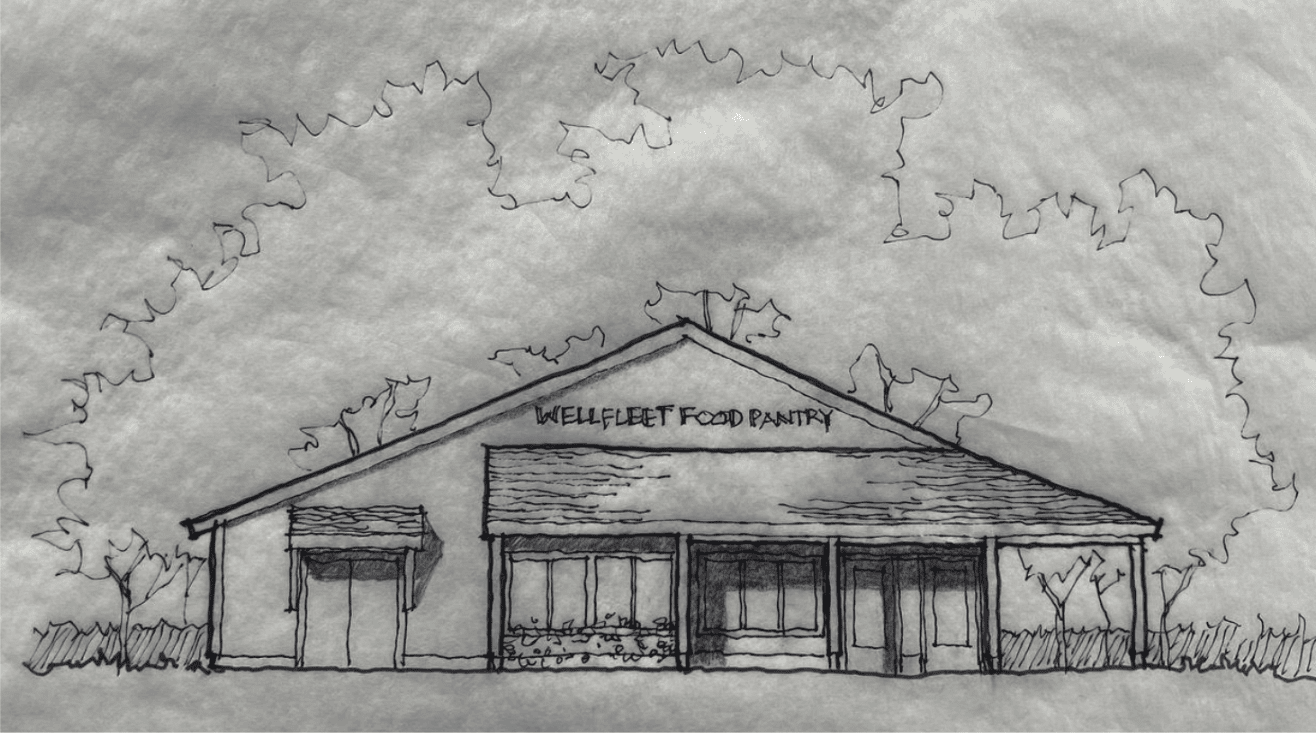
The exterior design draws from the familiar forms and materials of Cape Cod architecture while complementing the neighboring Adult Community Center. Its simple massing supports the Pantry’s budget while giving the organization a distinct and welcoming identity.
Sustainability was another important aspiration. During schematic design, the Pantry expressed interest in solar panels, electric heat pumps, and environmentally responsible materials. These strategies will be refined as the project moves through later phases with its construction team.
Joy Squared also created architectural renderings and presentation materials that the Pantry has used to communicate its vision and support its capital campaign. Those images help community members see what that building could make possible: more room for food, more efficient operations, expanded service hours, and a more comfortable experience for everyone who enters.
Community Support Moves the Project Forward
At a May 16 unveiling event, the Pantry announced a $50,000 matching challenge to support the second phase of fundraising for the building. By the July 1 deadline, community members had contributed $200,000—four times the amount required by the challenge.
The Pantry has now raised more than $1.3 million toward construction. Phase 2 fundraising will support interior equipment, materials, and utility infrastructure needed to make the building fully operational. Construction is expected to begin in September 2026. Kitty Ryan continues to volunteer in the Pantry and has joined the Pantry’s construction committee to help guide the construction process through to completion
Update: Wellfleet Food Pantry celebrated its groundbreaking on September 28, 2026.